
 Contatto
 Come acquistare
Consegna
Guida all'acquisto
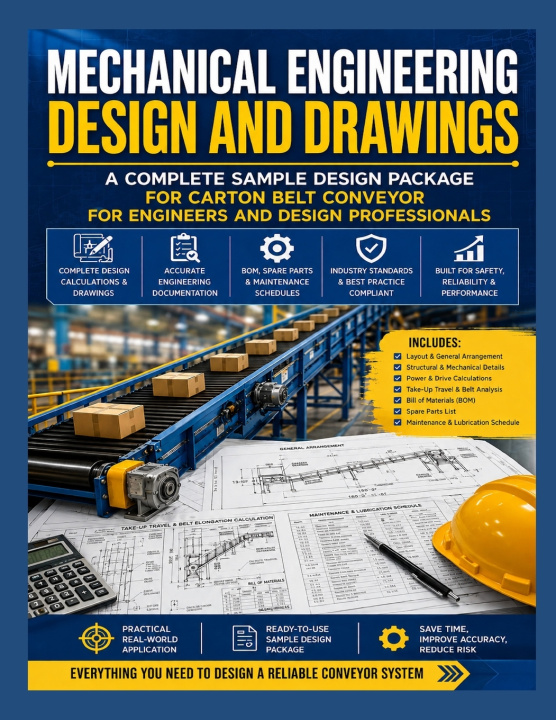
Mechanical Engineering Design and Drawings
A Complete Sample Design Package for Carton Belt Conveyor for Engineers and Design Professionals
 Inglese
 27 b
27 b
 Nuovi
Nuovi
Fino a 30 giorni per il reso

Most engineering textbooks teach formulas. This book teaches how a real drawing set gets built.
Mechanical Engineering Design and Drawings walks readers through a complete, real-world-style mechanical design project from first principles to finished construction drawings - a 150-foot carton belt conveyor moving material from a warehouse receiving dock, up an incline, to a mezzanine sortation line. Rather than explain design theory in the abstract, this book uses a single, fully worked project as its running case study, reproducing all 35 sheets of an actual coordinated engineering drawing set at full page size so readers can study exactly how a design decision becomes a dimension, a schedule entry, or a note on a drawing.
Written for engineering students, early-career engineers, designers, drafters, and technical professionals, this reference bridges the gap between classroom formulas and the documentation discipline of professional practice - showing not just what to calculate, but how a design basis, a calculation, and a drawing must all agree with one another before a project is ready to build.
Inside this book, you will find:
A complete, worked mechanical design project - from design basis and load calculations through motor sizing, gearbox selection, belt tension analysis, structural verification, and take-up system design
All 35 sheets of a professional, multi-discipline engineering drawing set (General, Civil/Layout, Mechanical, Structural, and Documentation), reproduced full-page for maximum clarity and study detail
Step-by-step engineering calculations worked from first principles, including horsepower and torque sizing, capstan (belt-wrap) tension analysis, structural deflection checks, and take-up travel calculations - with every number traceable from derivation to final drawing
A dedicated appendix of generalized, step-by-step design procedures, formulas, and checklists - covering the master design workflow, governing power/torque and structural formulas, component selection and verification procedures, drawing-set development sequencing, and a final design review checklist
Clear instruction on drawing set conventions, including sheet numbering, title blocks, symbols and legends, and cross-discipline coordination practices
Guidance on applicable codes and standards referenced throughout the design, including CEMA, ANSI/ASME, AISC, NEMA, and OSHA
Complete supporting documentation practice: bills of materials, spare parts lists, and maintenance and lubrication schedules
A professionally organized, highly visual layout with full-page, high-resolution drawings formatted for easy study in print
Who this book is for:
Mechanical, industrial, and manufacturing engineering students who want to see how classroom formulas become real construction documents
Early-career engineers and designers building drawing-set literacy and calculation discipline
Drafters and CAD professionals who want to understand the engineering reasoning behind the drawings they produce
This book is an educational reference built around a hypothetical sample project for instructional purposes. It is not a substitute for project-specific engineering analysis or the judgment of a licensed professional engineer. See the Disclaimer within for full details.


Informazioni sul libro
Inglese

Regala questo libro oggi stesso
È facile
1 Aggiungi il libro al carrello e scegli la consegna come regalo 2 Ti invieremo subito il buono 3 Il libro arriverà all'indirizzo del destinatarioCiao! Sono Libroamiko, il tuo consulente di libri.
Come posso aiutarti?